Apartamento T3
Venda: 465 000,00 €
Ref.ª 062740


 T3
T3 4
4 0
0 165.40m²
Description
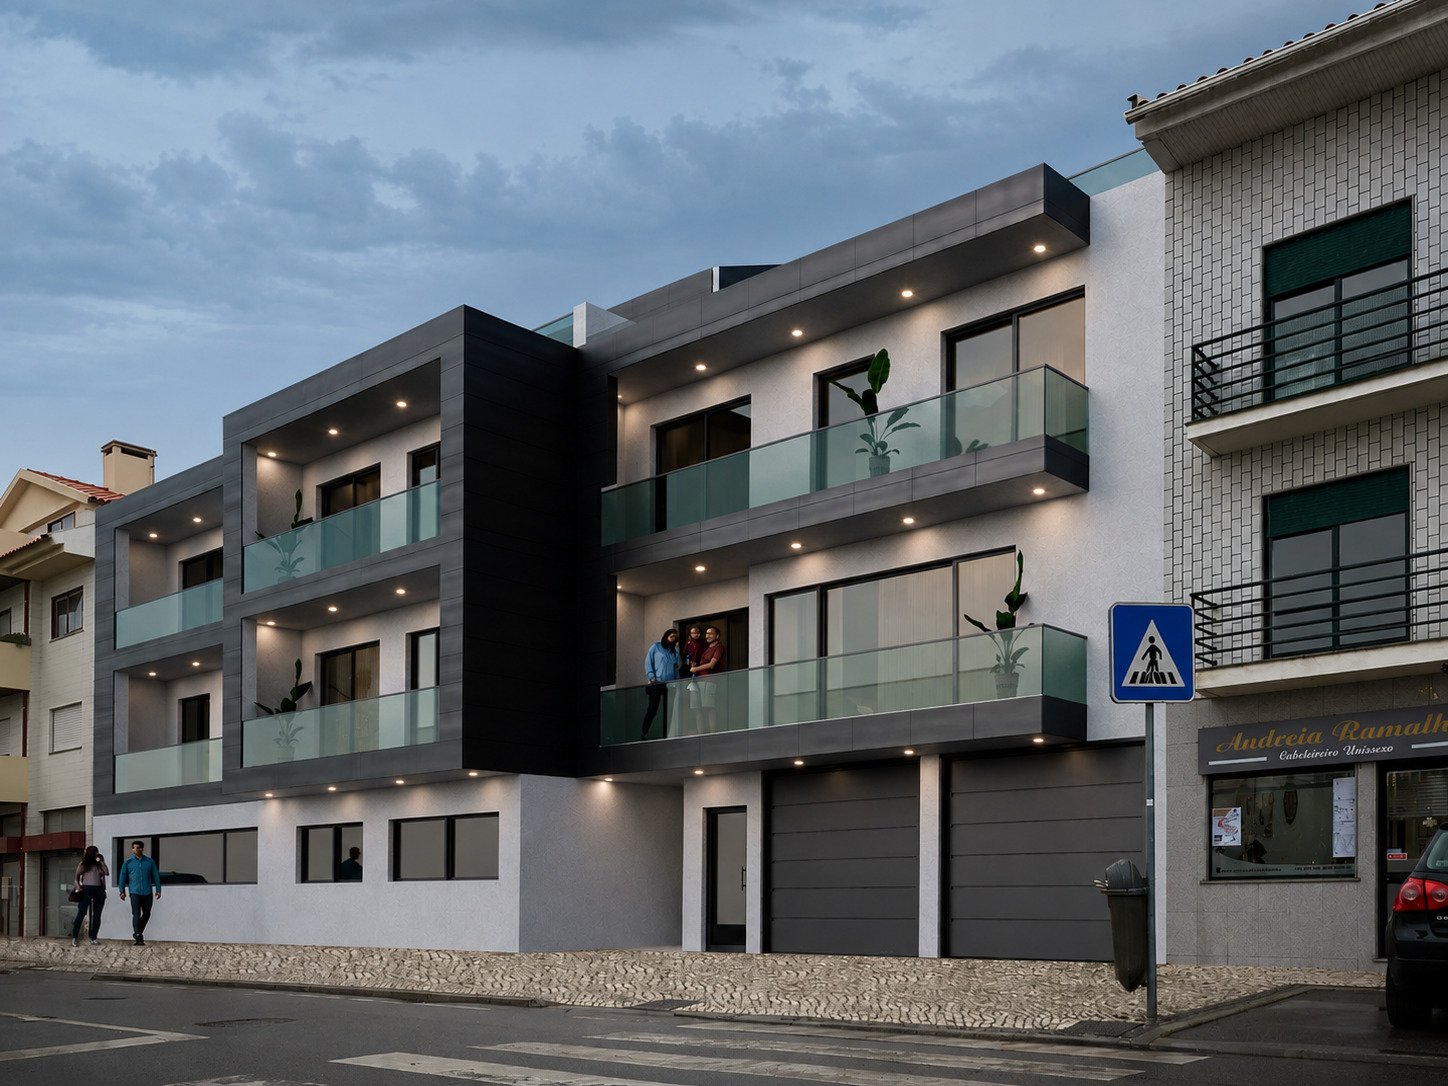
We present this magnificent 3-bedroom duplex apartment under construction, corresponding to Unit F, spread over the 2nd and 3rd floors, in Gafanha da Nazaré.With a total area of 192.35 m², this unit stands out for its generous spaces, excellent layout and outdoor areas, providing comfort and quality of life.
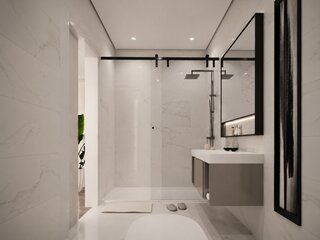
On the 2nd floor, the apartment features three bedrooms, measuring 12.35 m², 22.65 m² and 13.70 m², a 6.90 m² walk-in closet and three bathrooms, measuring 5.90 m², 4.60 m² and 4.55 m². It also has an 8.10 m² balcony.
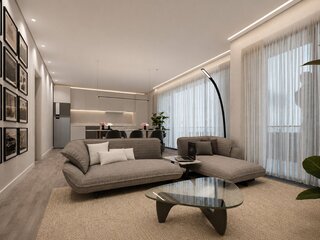
On the 3rd floor, there is a spacious 44.85 m² open-plan kitchen and living room, a 2.05 m² bathroom, a 2.35 m² laundry area and a fantastic 18.85 m² balcony, ideal for creating a pleasant outdoor area.
The unit also includes a parking space and storage room, providing greater convenience and functionality.
With contemporary architecture and modern finishes, this apartment has been designed to provide comfort, functionality and energy efficiency, in a central location in Gafanha da Nazaré, close to shops, services, schools, public transport and the main access roads.
Main features:
3-bedroom duplex apartment
2nd and 3rd floors
Area: 192.35 m²
3 bedrooms
Walk-in closet
4 bathrooms
Kitchen and living room: 44.85 m²
Balconies: 8.10 m² + 18.85 m²
Parking space
Storage room
Laundry area
Equipped kitchen
Air conditioning
Electric shutters
Video intercom
Solar panels
Estimated completion: 2nd half of 2027.
YOUR HOME LIVES HERE
State: In construction
Construction year: ---
Land area: --- m²
Capacity area: 219,50 m²