Moradia T3
Venda: 450 000,00 €
Ref.ª 064789

 T3
 3
 1
 112.50m²

Description
Located in Quinta do Conde, this semi-detached house stands out for its functional layout across three floors, well-organised spaces and versatility, providing a comfortable and welcoming environment for the whole family.
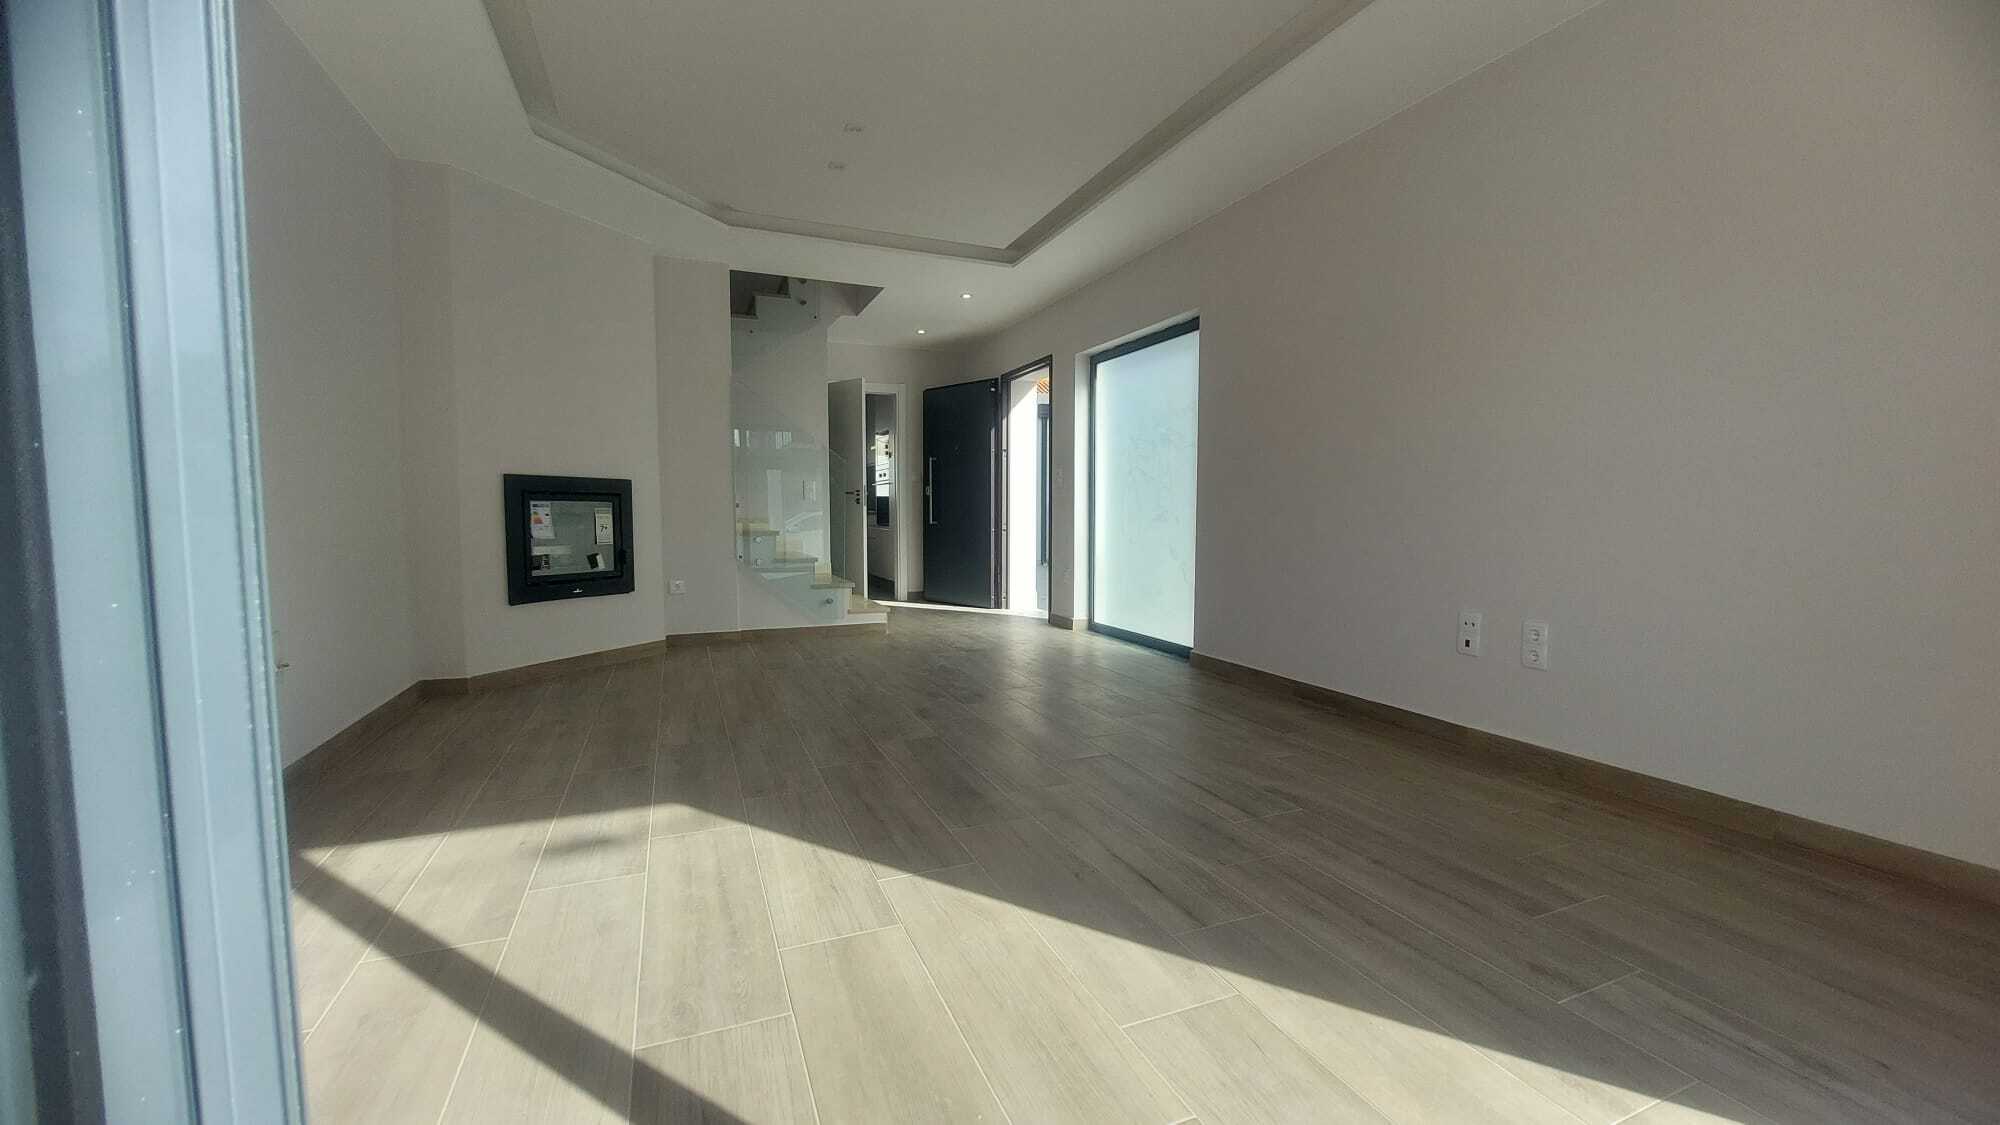
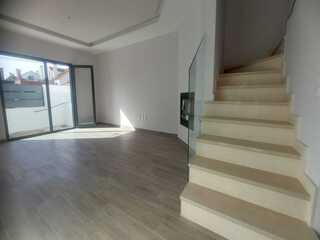
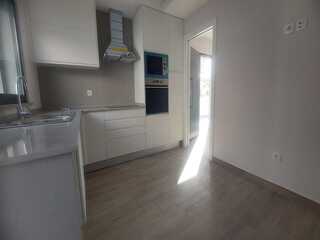
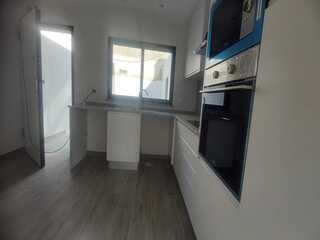
On the ground floor, the living area features a spacious lounge divided into two distinct areas, allowing for separate living and dining spaces. The fireplace provides additional comfort and creates a pleasant atmosphere during the colder months. The kitchen is equipped with essential appliances, offering all the necessary conditions for everyday use. This floor also includes a utility area, making household tasks easier, and a garage, providing convenience and private parking space.
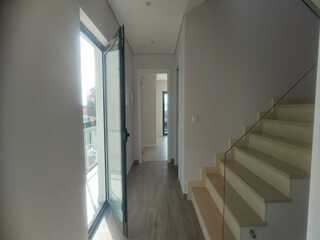
The first floor is dedicated to the private living area and comprises two bedrooms, both with built-in wardrobes and access to a balcony, allowing plenty of natural light and providing additional outdoor space. This floor also features a bathroom, a hallway and a technical balcony suitable for housing the property's utility equipment.
On the second floor is the third bedroom, which benefits from a private en-suite bathroom, offering greater privacy and independence. This space is complemented by a terrace, ideal for relaxing outdoors, a technical balcony and a hallway connecting the different areas.
The layout across three floors allows for a balanced separation between the living and private areas, making this property an attractive option for families who value comfort, functionality and outdoor spaces.
The presence of a garage, fireplace, built-in wardrobes, balconies and a terrace adds value to the property and caters to a variety of everyday needs.
Located in Quinta do Conde, this property represents an excellent opportunity for those seeking a three-bedroom home with well-distributed spaces and features that promote a practical and comfortable family lifestyle.
State: New
Construction year: 2026
Land area: 157,00 m²
Capacity area: 165,00 m²