Moradia T4
Venda: 350 000,00 €
Ref.ª 064423

 T4
 3
 1
 475.00m²

Description
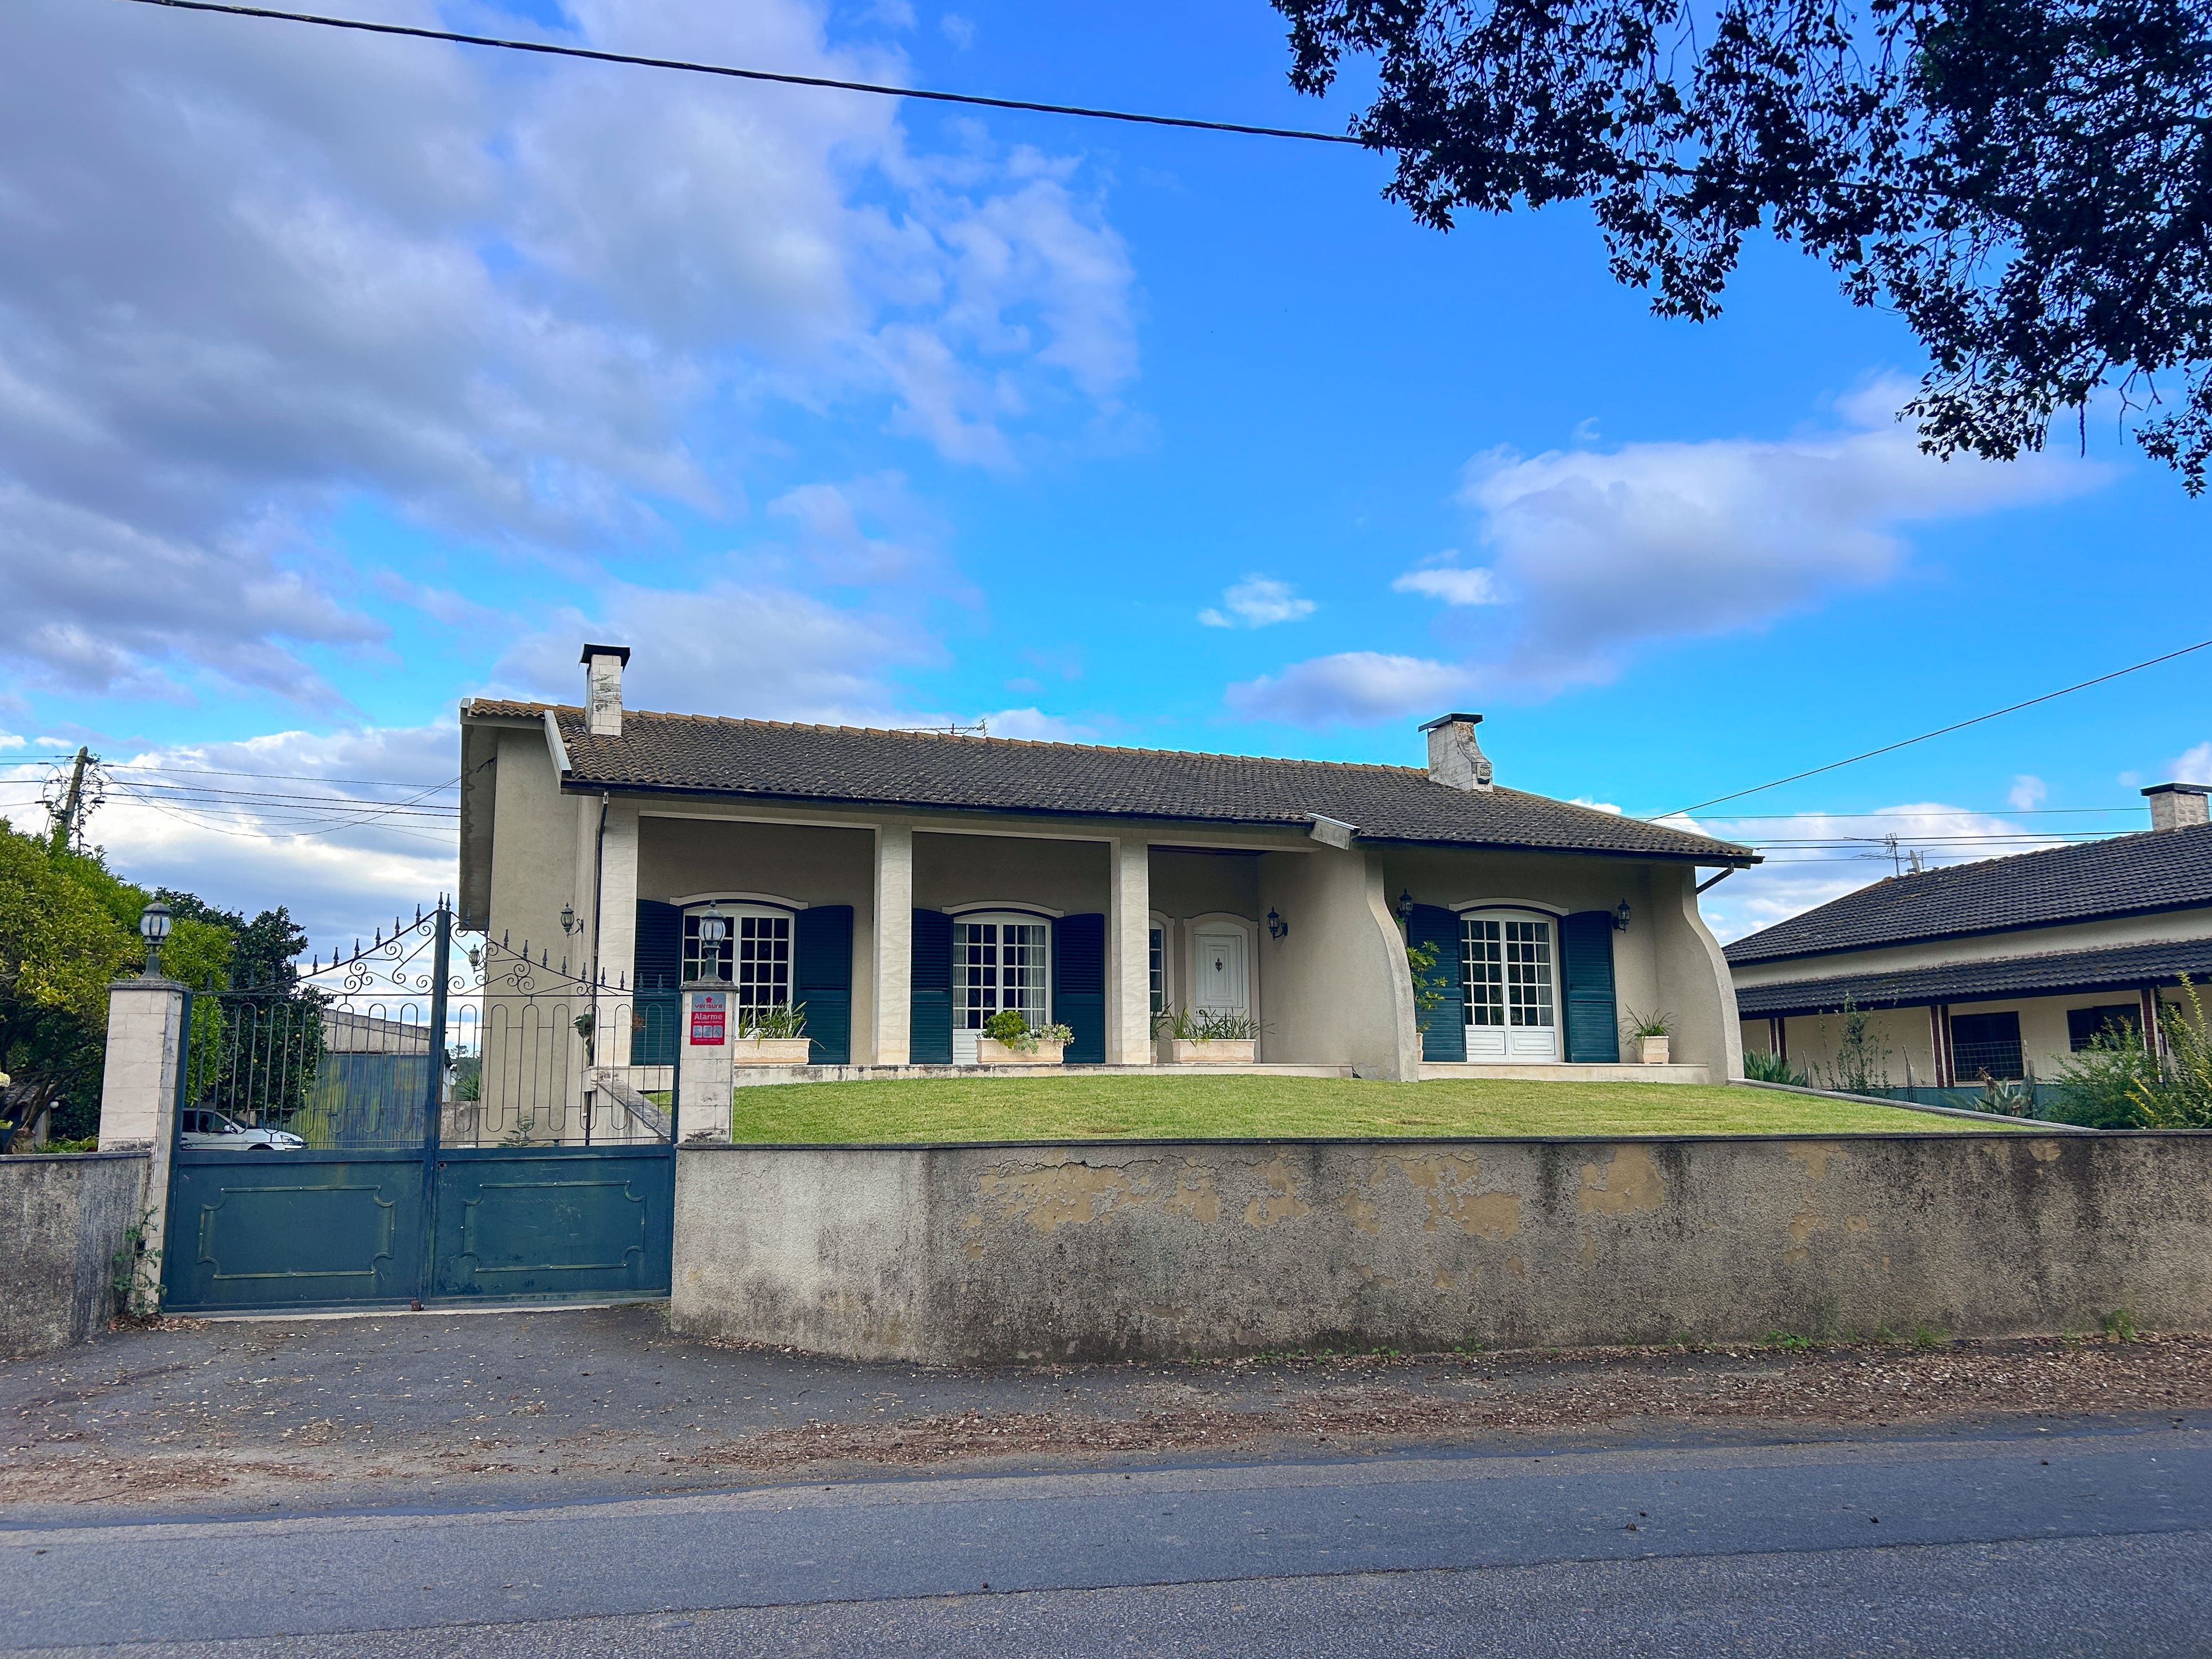
Looking for the perfect balance between the peace of living close to nature and proximity to the city? We have the ideal solution! A 4-bedroom single-family detached villa, strategically located in a prime area between the charming town of Vagos and the vibrant city of Ílhavo.
With a functional two-story design, energy efficiency, and generous outdoor spaces, this home was crafted to provide maximum comfort, autonomy, and quality of life for your family.
Property Highlights:
Access & Privacy: Two distinct independent entrances to the property, one of which is equipped with an automatic electric gate for extra security and convenience.
Sustainability & Self-Sufficiency: Equipped with solar panels for power generation and two water boreholes (one dedicated to garden irrigation and the other for domestic water supply), ensuring high efficiency and low utility costs.
Exclusive Outdoor Space: Features 3 garden areas and a pleasant backyard with several fruit trees, perfect for enjoying outdoor moments.
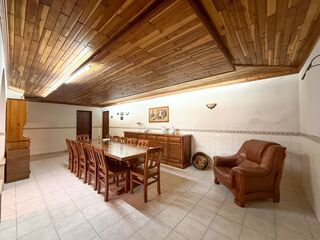
Covered Social Area: A fantastic indoor BBQ / grill space, perfect for entertaining family and friends all year round, regardless of the weather outside.
Convenience & Storage: Garage for 3 vehicles, independent laundry room with an auxiliary bathroom, and a storage shed.
Garage Bonus: Includes a traditional wood-fired oven for those who appreciate authentic wood-baked meals.
Interior Layout:
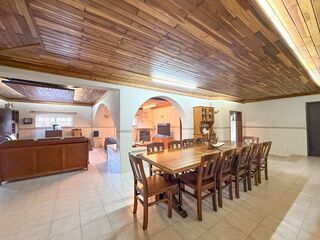
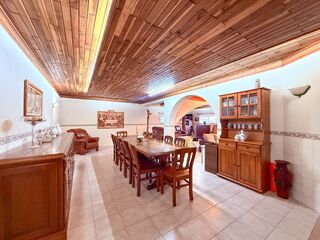
Ground Floor (Social Area):
Recently renovated kitchen, modern and highly functional.
Practical pantry with built-in wine storage.
Guest bathroom.
Ground-floor bedroom, ideal for guests or convenient step-free living.
Two additional bedrooms with generous space.
Full bathroom serving the upper bedrooms.
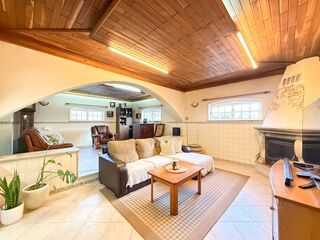
Cozy living room with a dedicated home office space and a balcony with clear views over the front garden.
Situated in a quiet residential area, benefiting from excellent access and close proximity to shops, services, and local beaches.
Don't miss the opportunity to visit your future dream home. Schedule your viewing today!
State: Used
Construction year: 1996
Land area: 2 450,00 m²
Capacity area: 530,00 m²