Moradia Isolada T4
Venda: 1 150 000,00 €
Ref.ª 063832

 T4
T4 3
3 1
1 302.00m²
Description
Discover this detached contemporary villa, designed to provide comfort, privacy and an excellent quality of life, in an environment where space and functionality combine harmoniously.
Spread over three floors, the villa offers four bedrooms, a swimming pool, garden, garage and additional areas that meet everyday needs, whether for permanent residence or for enjoying relaxing moments with the family.
Ground Floor — Functionality and Versatility
The ground floor stands out for its combination of comfort, functionality and natural light, its well-balanced layout and its privileged connection to the outdoors, providing ideal conditions for both everyday living and socialising and leisure.
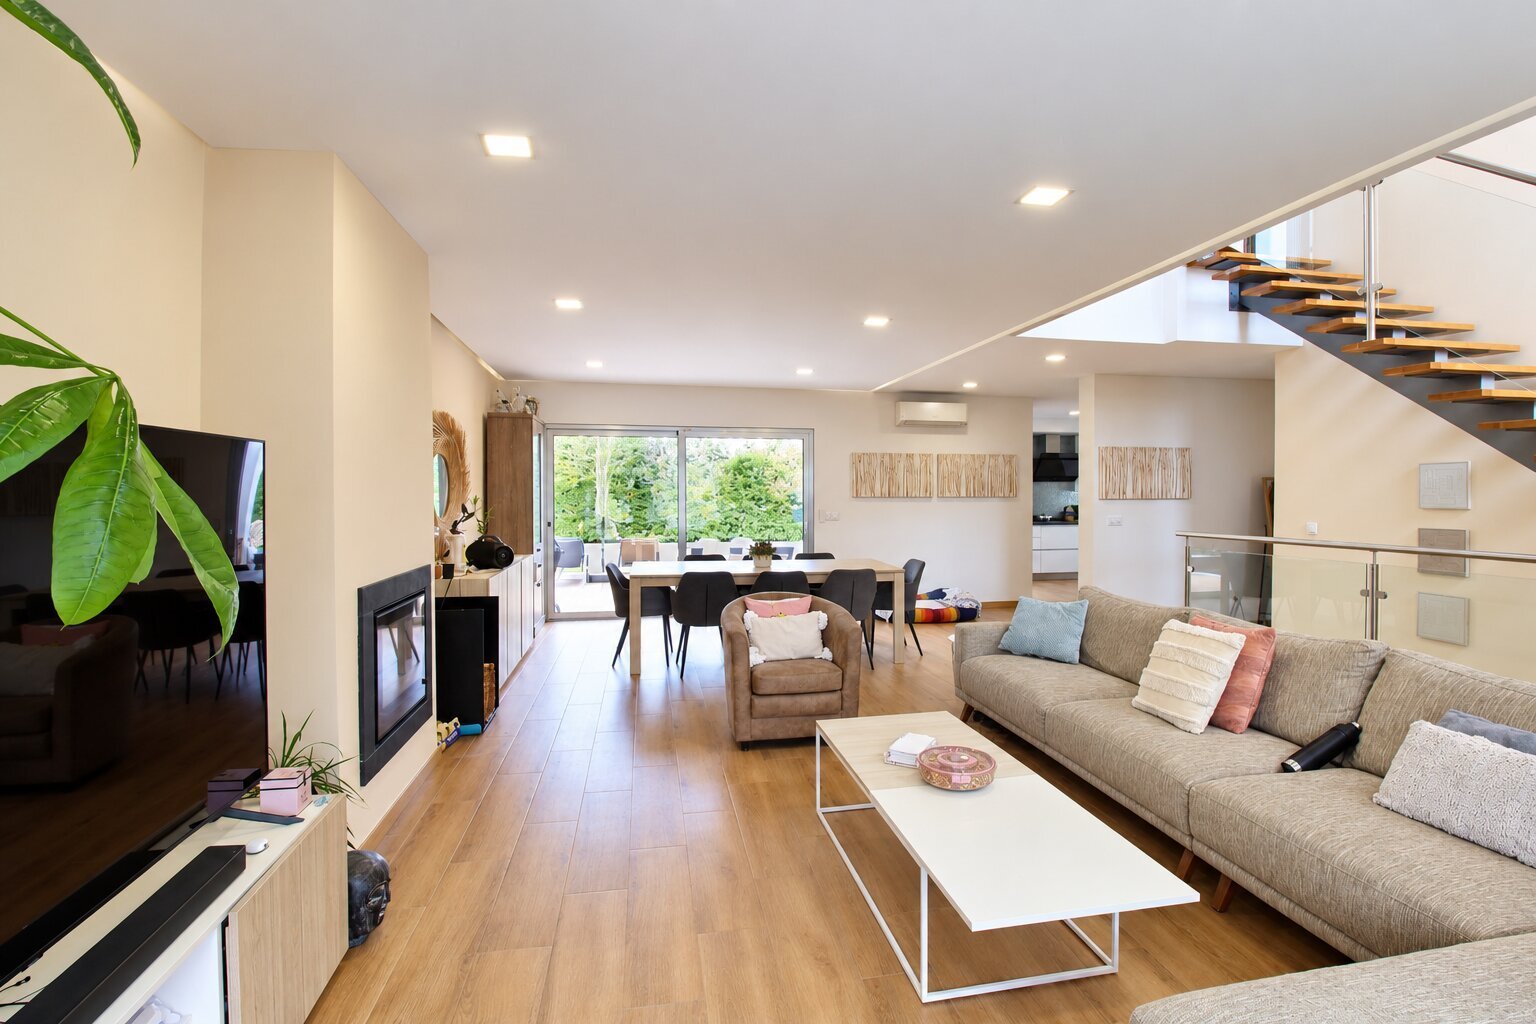
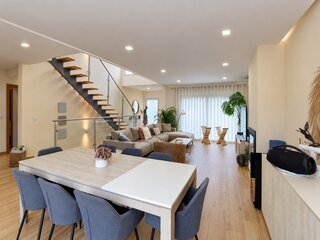
The living room offers a spacious, bright and contemporary setting, with the living and dining areas harmoniously integrated. The décor favours neutral tones, modern furniture and ceramic flooring, creating a welcoming and comfortable atmosphere. The room benefits from abundant natural light, provided by large glazed doors offering direct access to the outdoors.
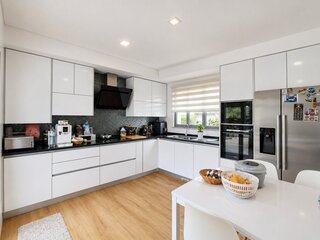
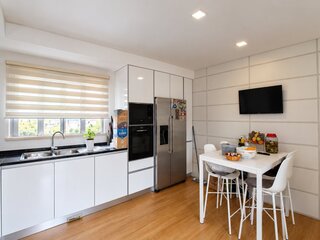
The kitchen, with its modern and functional design, features clean-lined furniture, white-finished cabinets, stone worktops and integrated appliances. Its layout allows for efficient use of the work and storage areas. The kitchen also has direct access to the outdoors, facilitating the connection between the indoor areas and the outdoor dining and leisure spaces.
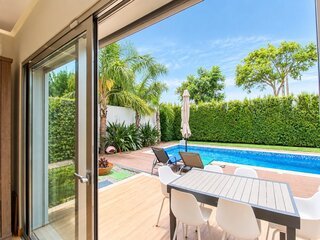
One of the highlights of this floor is its connection to the outdoor area, which can be accessed through both the living room and the kitchen. This connection allows convenient and seamless use of the patio designated for outdoor dining, the barbecue area, the garden and the swimming pool, creating continuity between the indoor and outdoor spaces and encouraging family and social gatherings.
This floor also includes a bedroom, which can be used as a guest bedroom, a workspace or adapted to suit each family's needs, as well as a full bathroom.
First Floor — Privacy and Comfort
The private area comprises three bedrooms, one of which is en-suite, and a full bathroom, providing a comfortable and private environment designed for rest and tranquillity.
Basement Level (-1) — Space and Organisation
The villa also features a spacious garage, storage room, laundry room and plant room, providing essential support areas for practical and organised living.
Outdoor Area — Enjoy Throughout the Year
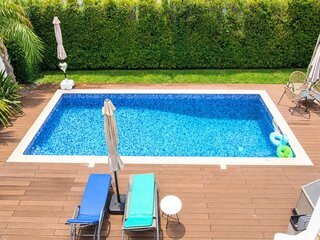
The swimming pool, garden and barbecue area invite you to make the most of sunny days, enjoy outdoor dining and share wonderful moments with family and friends. This space adds value to the experience of living in this villa.
Ready to Welcome Its New Owners!
Sold furnished and equipped, this property allows for an easier transition into a new chapter, without the need to start from scratch when preparing the home.
A villa that combines space, convenience and privacy, with features that make it an option worth considering both as a permanent home and as a second residence.
Contact us for more information or to arrange your viewing.
State: Used
Construction year: 2019
Land area: 526,90 m²
Capacity area: 355,50 m²