Moradia T4 + 1
Venda: 840 000,00 €
Ref.ª 063093

 T4 + 1
 4
4 0
0 230.00m²
Description
Some homes are simply built. Others are carefully conceived.
This is one of them.
Located in a privileged and peaceful residential area surrounded by modern detached and semi-detached homes, this newly built T3+1 residence stands out for its distinctive architecture, thoughtful design and unmistakable sense of character.
Just minutes from Lisbon, the property combines the tranquillity of a residential setting with an exceptionally convenient location, close to Almada Fórum, Parque da Paz, Auchan, local shops and services, and with easy access to the 25 de Abril Bridge and Lisbon.
But it is when you step inside that the true character of this home becomes apparent.
This is not a property designed from a standard template, where the same layouts, materials and finishes are simply repeated from one house to another.
It is an architect-designed home with its own identity.
The architect and owner conceived the house with great attention to detail, carefully considering natural light, proportions, functionality, circulation and the relationship between the interior and exterior spaces.
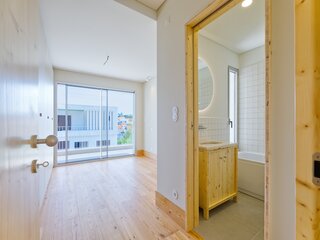
The use of natural pine wood is one of the home’s most distinctive features. Present in the flooring, doors and bespoke carpentry elements, the wood brings warmth, texture and authenticity to the contemporary architecture, creating a beautiful balance between clean modern lines and natural materials.
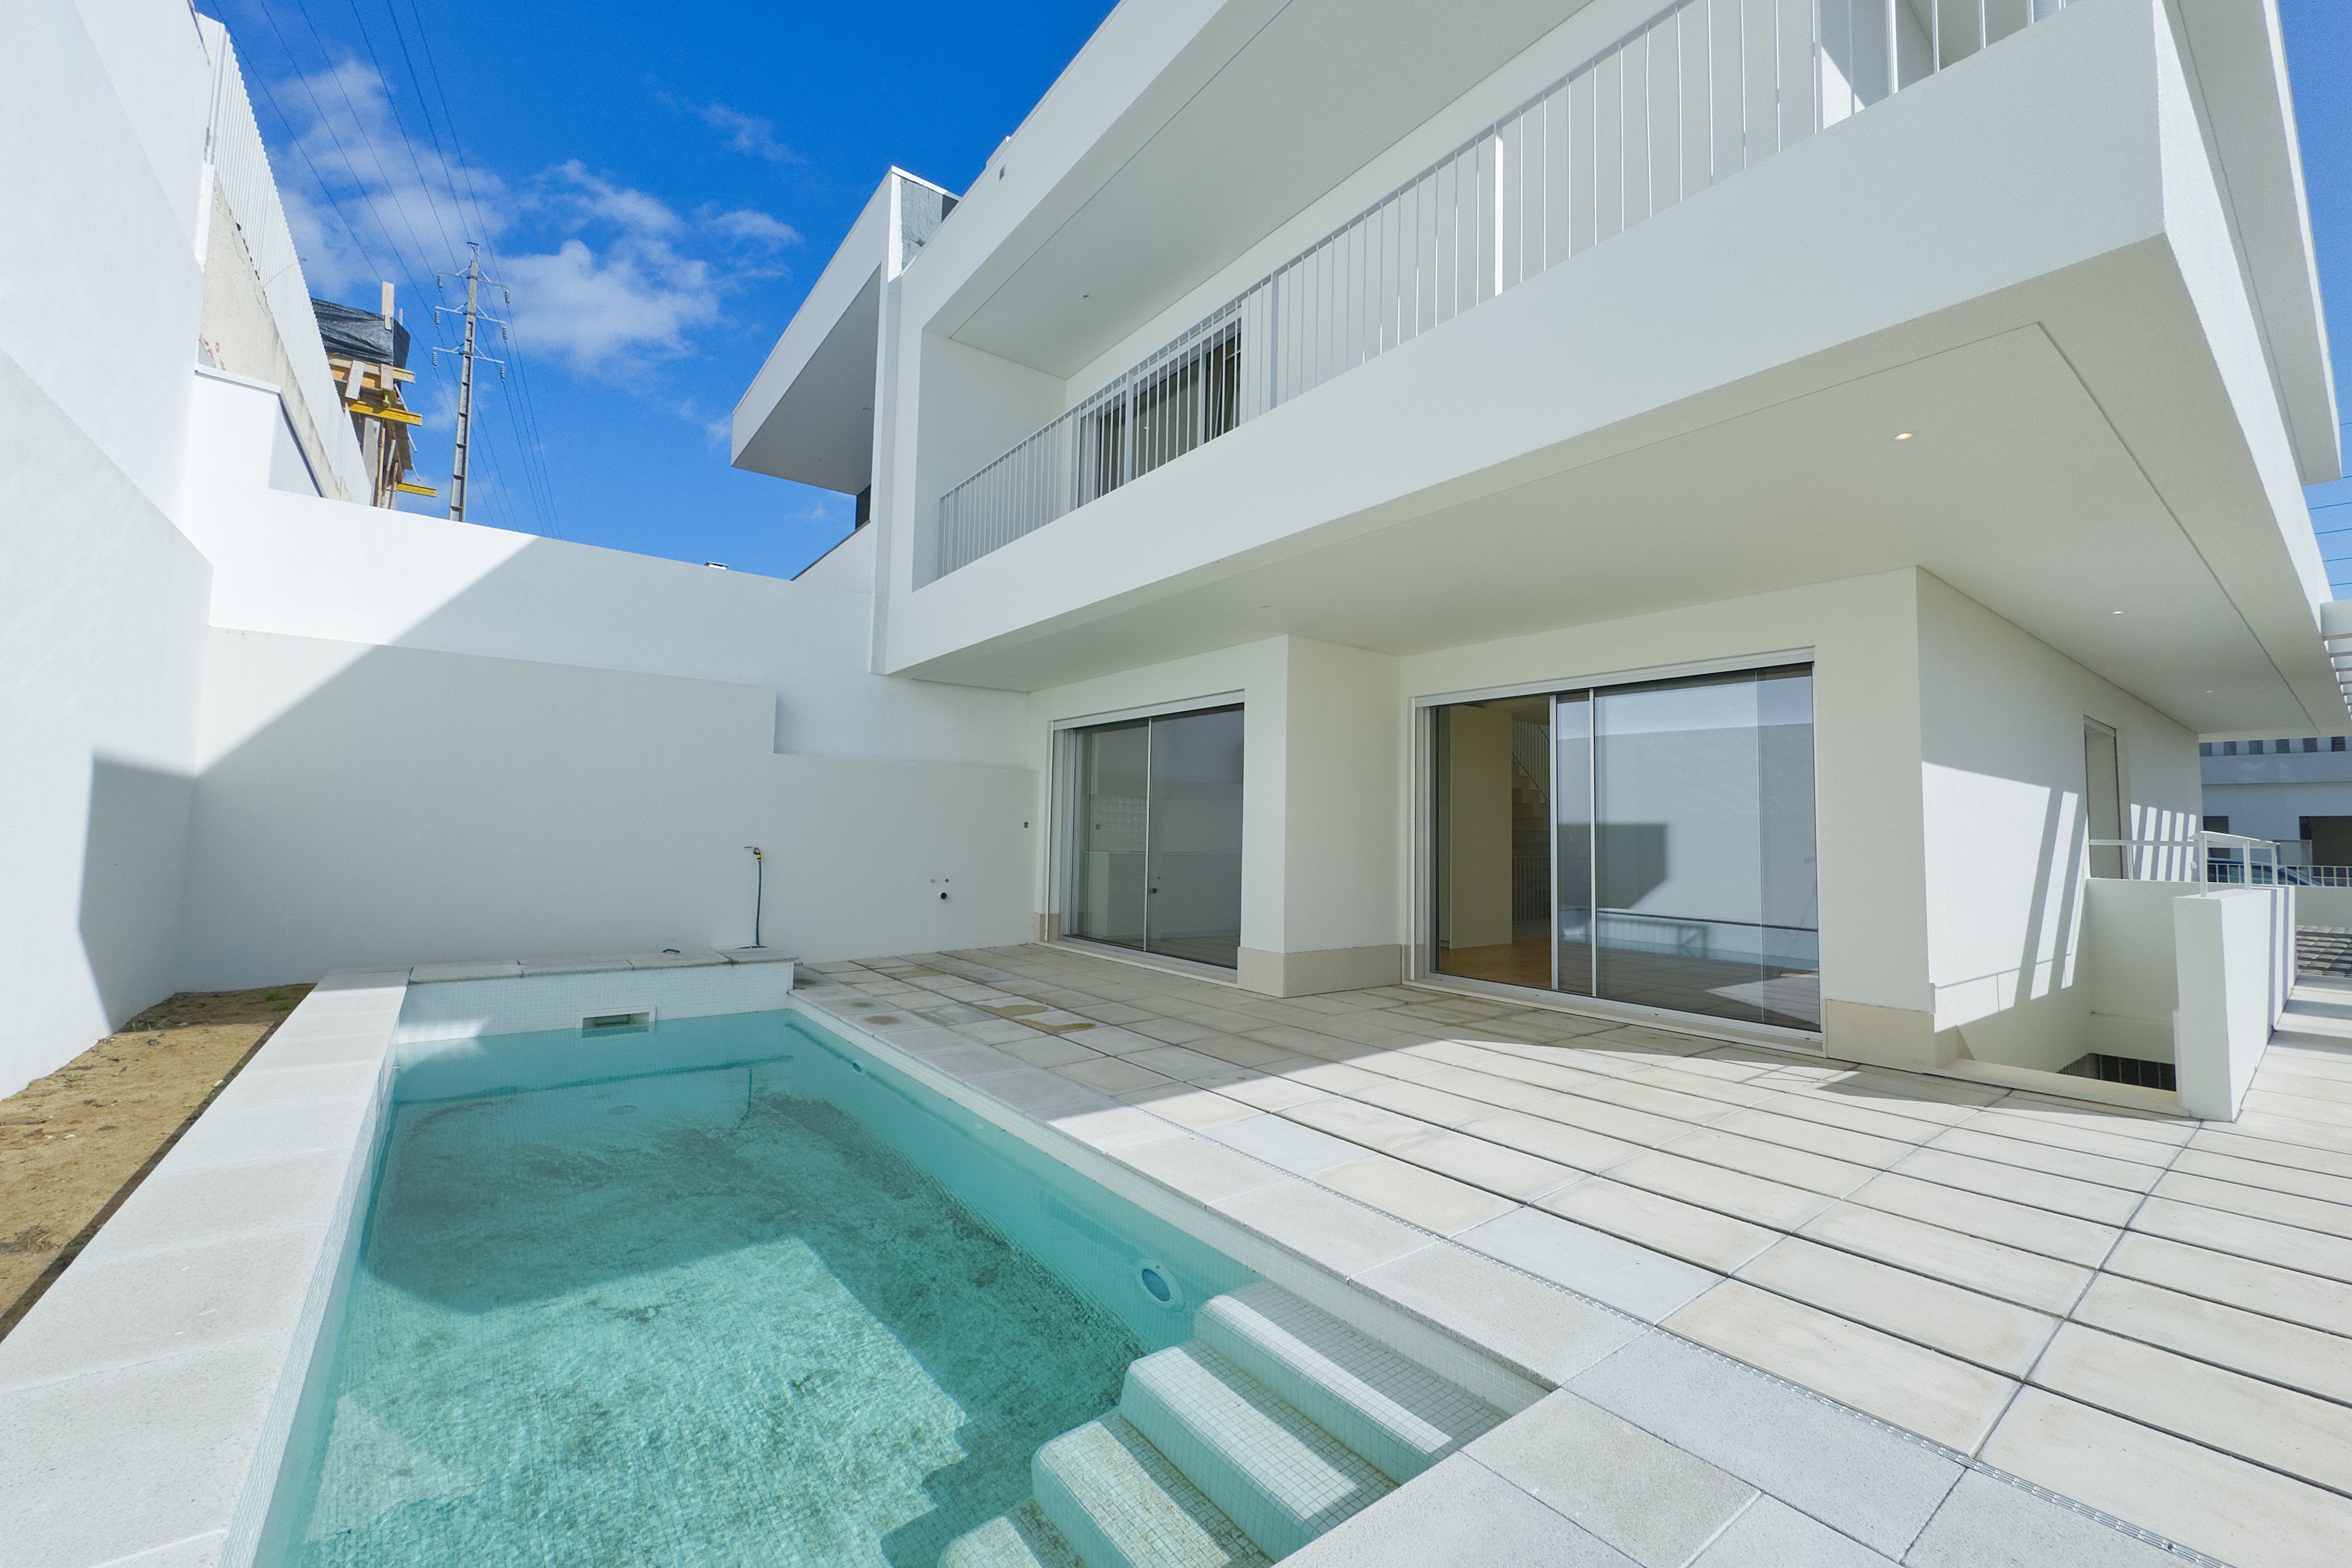
Natural light is one of the central elements of the design. Large glazed openings allow daylight to flow through the interiors, creating a remarkable sense of space and establishing a strong connection with the surrounding outdoor areas.
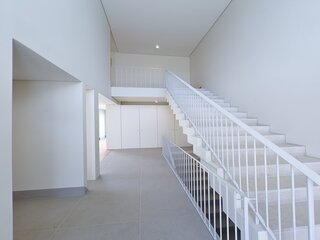
The social areas are spacious, bright and fluid, designed for both everyday living and entertaining. The different levels, carefully designed staircase and architectural details give the property a distinctive character that is rarely found in conventional new-build homes.
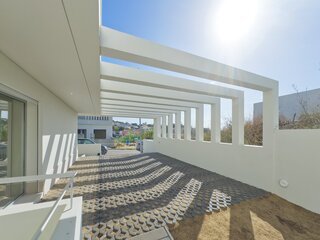
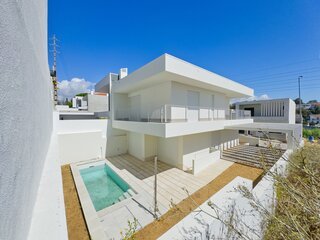
The outdoor areas continue this architectural concept, with a private swimming pool, terraces, green areas and space for two cars, creating several environments in which to relax, entertain and enjoy outdoor living throughout the year.
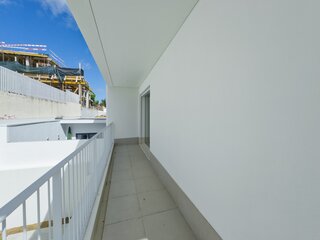
The generous balcony, extending across three façades of the house, is another particularly striking feature, offering an exceptional sense of openness and a pleasant, unobstructed view over the surrounding area.
The lower level adds further versatility, with a room that can be used as a bedroom, home office, gym or leisure space, together with a laundry room, bathroom, storage area and access to an outdoor patio.
The result is a contemporary home that is sophisticated without being impersonal.
It has wood. It has light. It has texture. It has character. It has soul.
And perhaps that is the best way to describe it:
This is not a house made to look like every other house.
It was designed to be different.
For those looking for more than simply a new property or a certain number of square metres, this is a home for someone who appreciates architecture, individuality, quality and location — and wants to live in a house with a genuine sense of identity.
All this in a location that offers the best of both worlds: the tranquillity of a residential neighbourhood and the convenience of being just minutes from Lisbon.
A truly unique home, for those looking for something equally unique.
Some homes can be appreciated in photographs. Others need to be experienced in person.
This is one of them.
State: New
Construction year: ---
Land area: --- m²
Capacity area: --- m²